<-- style PDP --> 1201 Mary-Lou Street, Innisfil - Detached for sale for $779,000
  • new
  • for sale

1201 Mary-Lou Street

Innisfil, Ontario, L9S 0C2 - Alcona

$779,000

  • Neighbourhood

    Alcona

  • Major Intersection

    Jans Blvd & Mary-Lou

  • Listed Since: 6 day(s)

  • Last update: today

Overview

  • Property Type

    Detached, 2-Storey

  • Bedrooms

    3 + 1

  • Bathrooms

    4

  • Basement

    Finished + Full

  • Kitchen

    1

  • Total Parking

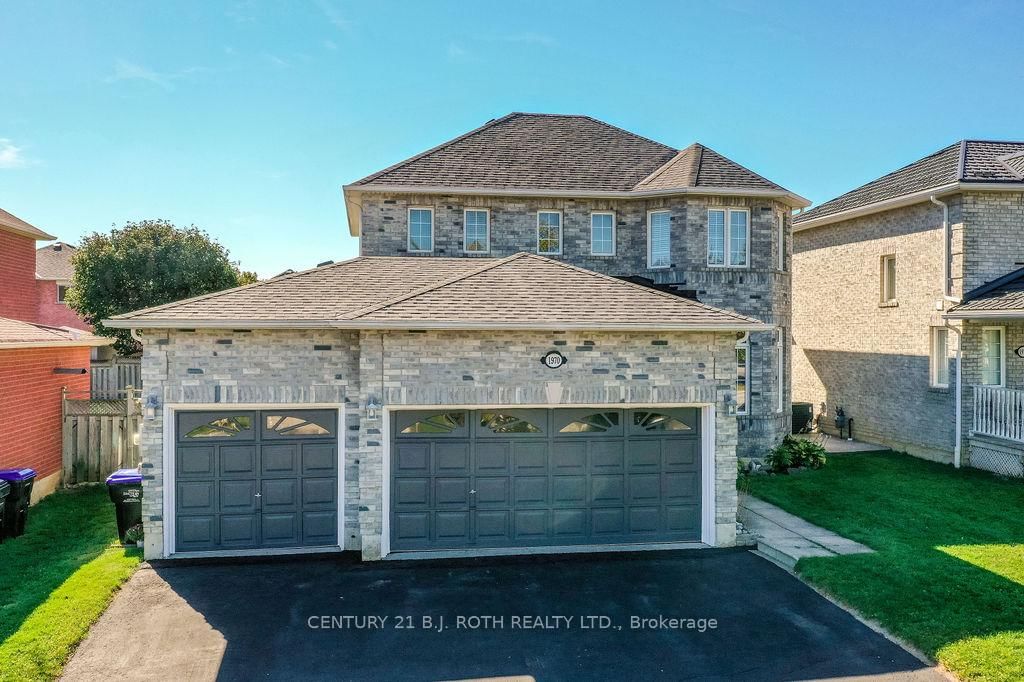
    4 (2 Attached Garage)

  • Lot Size

    29.53x109.91 (Feet)

  • Taxes

    $4,735.00 (2026)

  • Type

    Freehold

Property Description

Property description for 1201 Mary-Lou Street, Innisfil

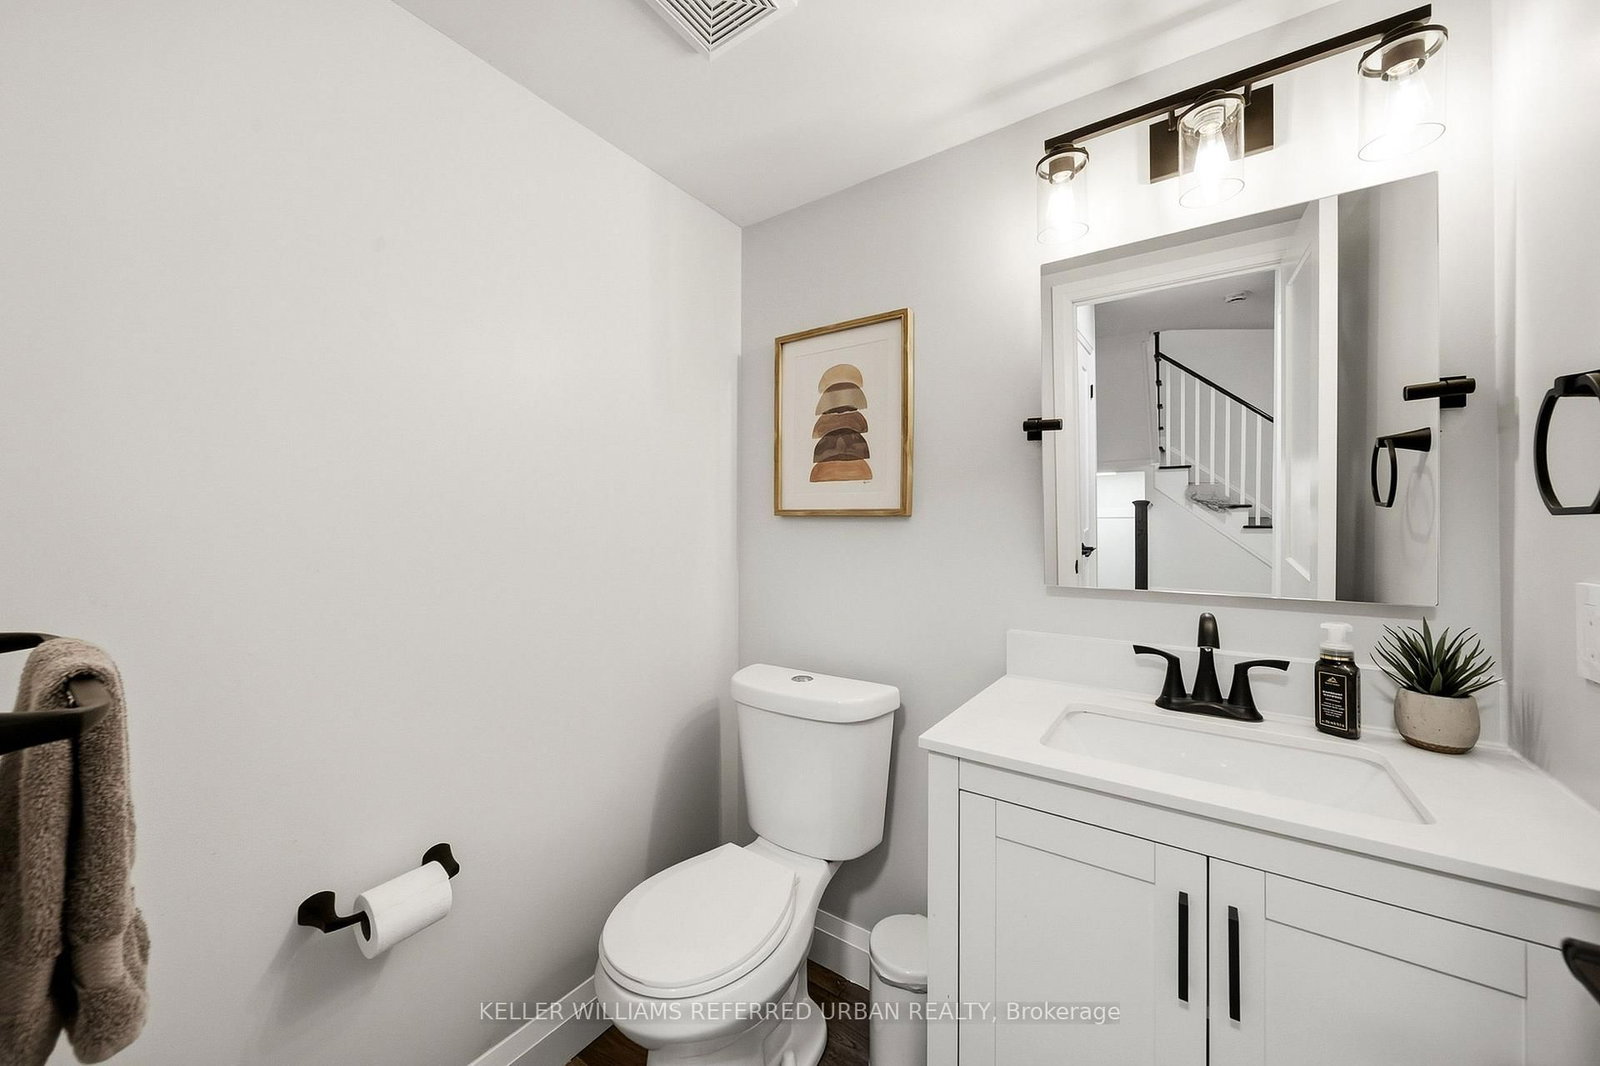
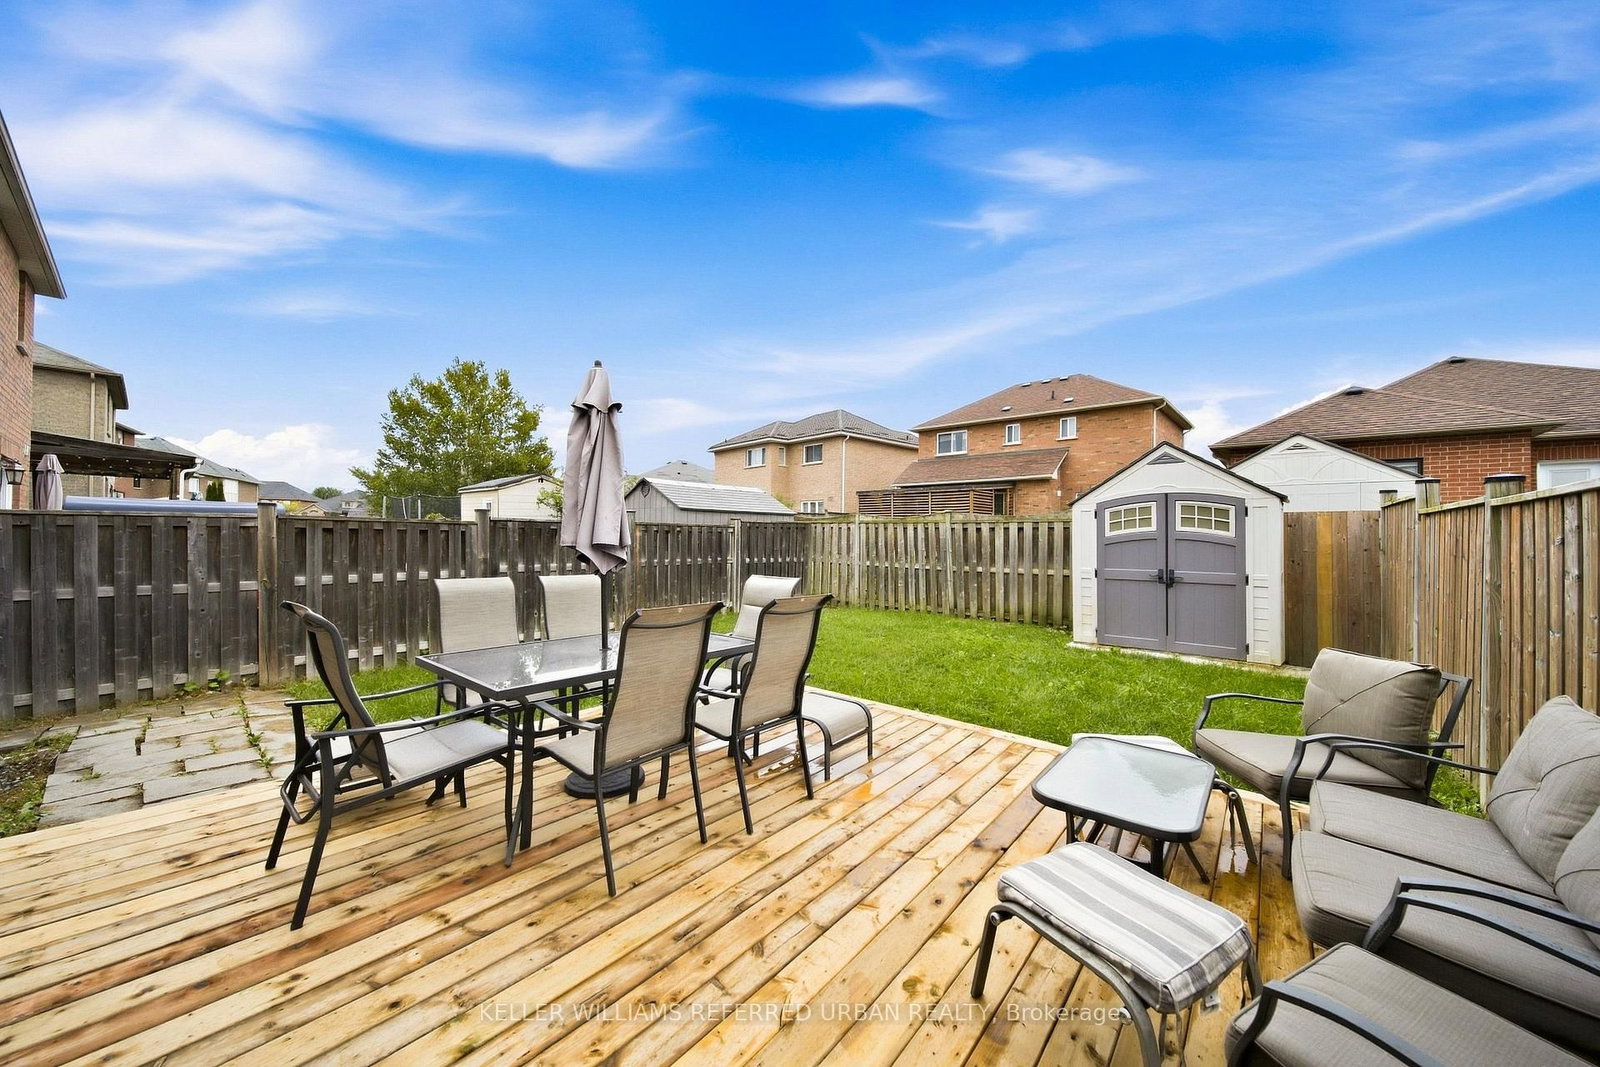
Welcome to 1201 Mary-Lou Street, where sophisticated design, generous living space and effortless turnkey living come together in the heart of Alcona. Beautifully reimagined with a warm, contemporary aesthetic, this 3-bedroom plus office, 4-bathroom link-detached home with a 2-car garage offers a refined interior designed for modern family living. Engineered hardwood waterproof flooring flows seamlessly throughout the home and finished basement, creating a polished, carpet-free interior from top to bottom. At the heart of the home, the renovated kitchen makes a striking impression with sleek matte-black hardware, white cabinetry, quartz countertops and newer stainless steel appliances, while thoughtfully updated bathrooms feature contemporary vanities, mirrors and lighting. The attention to detail continues with new interior doors, exterior front door and garage door, window coverings, LED lighting, baseboards and trim, along with beautifully refinished stairs, new railings and spindles. A refreshed gas fireplace brings warmth to the main living space, creating an inviting setting for quiet evenings and entertaining alike. Downstairs, the fully finished basement with a 3-piece bathroom and a newly added kitchenette provides an impressive extension of the home-perfect for a media lounge, recreational area, children's retreat or guest space. Beyond the home, enjoy an established Alcona location within walking distance of Nantyr Shores Secondary School and moments from shopping, groceries, restaurants and everyday conveniences, including Sobeys, Shoppers Drug Mart, and more. Innisfil Beach Park and the shores of Lake Simcoe are only minutes away, offering beaches, boating, trails, playgrounds and recreation close to home. Beautifully finished, thoughtfully upgraded and ready to be enjoyed from day one, 1201 Mary-Lou Street is an exceptional opportunity to move up without the renovations, compromises or waiting-simply move in and make it yours.

Listed by KELLER WILLIAMS REFERRED URBAN REALTY

  • MLS #

    N13797104

  • Sq. Ft

    1500-2000

  • Sq. Ft. Source

    MLS

  • Lot Irregularities

    n/a

  • Year Built

    Available Upon Request

  • Pool

    None

  • Drive

    Pvt Double

  • Garage

    Attached, 2 spaces

  • Total Parking

    4

  • Family Room

    Y

  • Den

    Y

  • Exterior

    Brick

  • Fireplace

    Y

  • Roof

    Asphalt Shingle

  • Foundation

    Concrete Block

  • Elevator

    n/a

  • Water View

    n/a

  • Laundry Level

    Main

  • Heat

    Forced Air

  • A/C

    Central Air

  • Water

    Municipal

  • Water Supply

    n/a

  • Sewers

    Sewers

  • Central Vac

    N

  • Foyer

    2.88 x 3.83 ft Main level

    hardwood floor, Double Closet

  • Living

    3.47 x 3.72 ft Main level

    hardwood floor, Combined W/Dining, Open Concept

  • Dining

    3.58 x 3.72 ft Main level

    hardwood floor, Combined W/Living, Open Concept

  • Kitchen

    2.83 x 2.63 ft Main level

    Quartz Counter, Stainless Steel Appl, Eat-In Kitchen

  • Breakfast

    2.83 x 2.55 ft Main level

    W/O To Deck, hardwood floor, Combined W/Kitchen

  • Laundry

    2.82 x 2.24 ft Main level

    hardwood floor, Access To Garage

  • Primary

    6.4 x 5.48 ft 2nd level

    Ceiling Fan, W/I Closet, 4 Pc Ensuite

  • 2nd Br

    2.96 x 5.22 ft 2nd level

    hardwood floor, Double Closet, Ceiling Fan

  • 3rd Br

    3.34 x 3.72 ft 2nd level

    hardwood floor, Double Closet, Ceiling Fan

  • Family

    3.48 x 6.21 ft Bsmt level

    hardwood floor, Open Concept

  • Office

    2.82 x 4.2 ft Bsmt level

    Hardwood Floor

  • Other

    2.92 x 2.24 ft Bsmt level

  • MLS #

    N13797104

  • Sq. Ft

    1500-2000

  • Sq. Ft. Source

    MLS

  • Lot Irregularities

    n/a

  • Year Built

    Available Upon Request

  • Pool

    None

  • Drive

    Pvt Double

  • Garage

    Attached, 2 spaces

  • Total Parking

    4

  • Family Room

    Y

  • Den

    Y

  • Exterior

    Brick

  • Fireplace

    Y

  • Roof

    Asphalt Shingle

  • Foundation

    Concrete Block

  • Elevator

    n/a

  • Water View

    n/a

  • Laundry Level

    Main

  • Heat

    Forced Air

  • A/C

    Central Air

  • Water

    Municipal

  • Water Supply

    n/a

  • Sewers

    Sewers

  • Central Vac

    N

  • Foyer

    2.88 x 3.83 ft Main level

    hardwood floor, Double Closet

  • Living

    3.47 x 3.72 ft Main level

    hardwood floor, Combined W/Dining, Open Concept

  • Dining

    3.58 x 3.72 ft Main level

    hardwood floor, Combined W/Living, Open Concept

  • Kitchen

    2.83 x 2.63 ft Main level

    Quartz Counter, Stainless Steel Appl, Eat-In Kitchen

  • Breakfast

    2.83 x 2.55 ft Main level

    W/O To Deck, hardwood floor, Combined W/Kitchen

  • Laundry

    2.82 x 2.24 ft Main level

    hardwood floor, Access To Garage

  • Primary

    6.4 x 5.48 ft 2nd level

    Ceiling Fan, W/I Closet, 4 Pc Ensuite

  • 2nd Br

    2.96 x 5.22 ft 2nd level

    hardwood floor, Double Closet, Ceiling Fan

  • 3rd Br

    3.34 x 3.72 ft 2nd level

    hardwood floor, Double Closet, Ceiling Fan

  • Family

    3.48 x 6.21 ft Bsmt level

    hardwood floor, Open Concept

  • Office

    2.82 x 4.2 ft Bsmt level

    Hardwood Floor

  • Other

    2.92 x 2.24 ft Bsmt level

Thinking of Selling?

Find Out Your Home’s Value in Today’s Market!

No Email or Signup is required to view your home estimate.

estimate your home value

Contact Manoj Kukreja

Sales Representative,
Century 21 People’s Choice Realty Inc.,
Brokerage
(647) 576 - 2100

Manoj profile avatar

Open house for 1201 Mary-Lou Street, Innisfil

Property Open House

Property History

Property history for 1201 Mary-Lou Street, Innisfil

This property has been sold 8 times before. Create your free account to explore sold prices, detailed property history, and more insider data.

Sign In / Register

Inventory Graph

10 9 8 7 6 5 4 3 2 1 0 7 Months of inventory SELLER'S Market BALANCED Market BUYER'S Market

Mortgage Calculator

This data is for informational purposes only.

Mortgage Payment per month

Principal Amount

Interest

Total Payable

Amortization

Amortization

Closing Cost Calculator

This data is for informational purposes only.

Closing Cost Total for this property

Total Cash flow for purchasing this property

Down Payment(%)*
Additional information

Provincial Land Transfer Tax

Ontario Land Transfer Tax Rebate

Toronto Land Transfer Tax

Toronto Land Transfer Tax Rebate

PST on CMHC Insurance Premium

Lawyer Fees

$2,825

Government Registration Fee's

$164

Title Insurance

Closing Cost Total

Total Cash flow for purchasing this property

Provincial Land Transfer Tax

Ontario Land Transfer Tax Rebate

Toronto Land Transfer Tax

Toronto Land Transfer Tax Rebate

PST on CMHC Insurance Premium

Lawyer Fees

$2,825

Government Registarion Fee's

$164

Title Insurance

Down Payment(%)*

* A down payment of less than 20% is permitted only for first-time home buyers purchasing their principal residence. The minimum down payment required is 5% for the portion of the purchase price up to $500,000, and 10% for the portion between $500,000 and $1,500,000. For properties priced over $1,500,000, a minimum down payment of 20% is required.

Thinking of Selling?

Find Out Your Home’s Value in Today’s Market!

No Email or Signup is required to view your home estimate.

estimate your home value

Contact Manoj Kukreja

Sales Representative, Century 21 People’s Choice Realty Inc., Brokerage
(647) 576 - 2100

Manoj profile avatar

Recent Sold Listings in Alcona, Innisfil

Popular Cities